Description
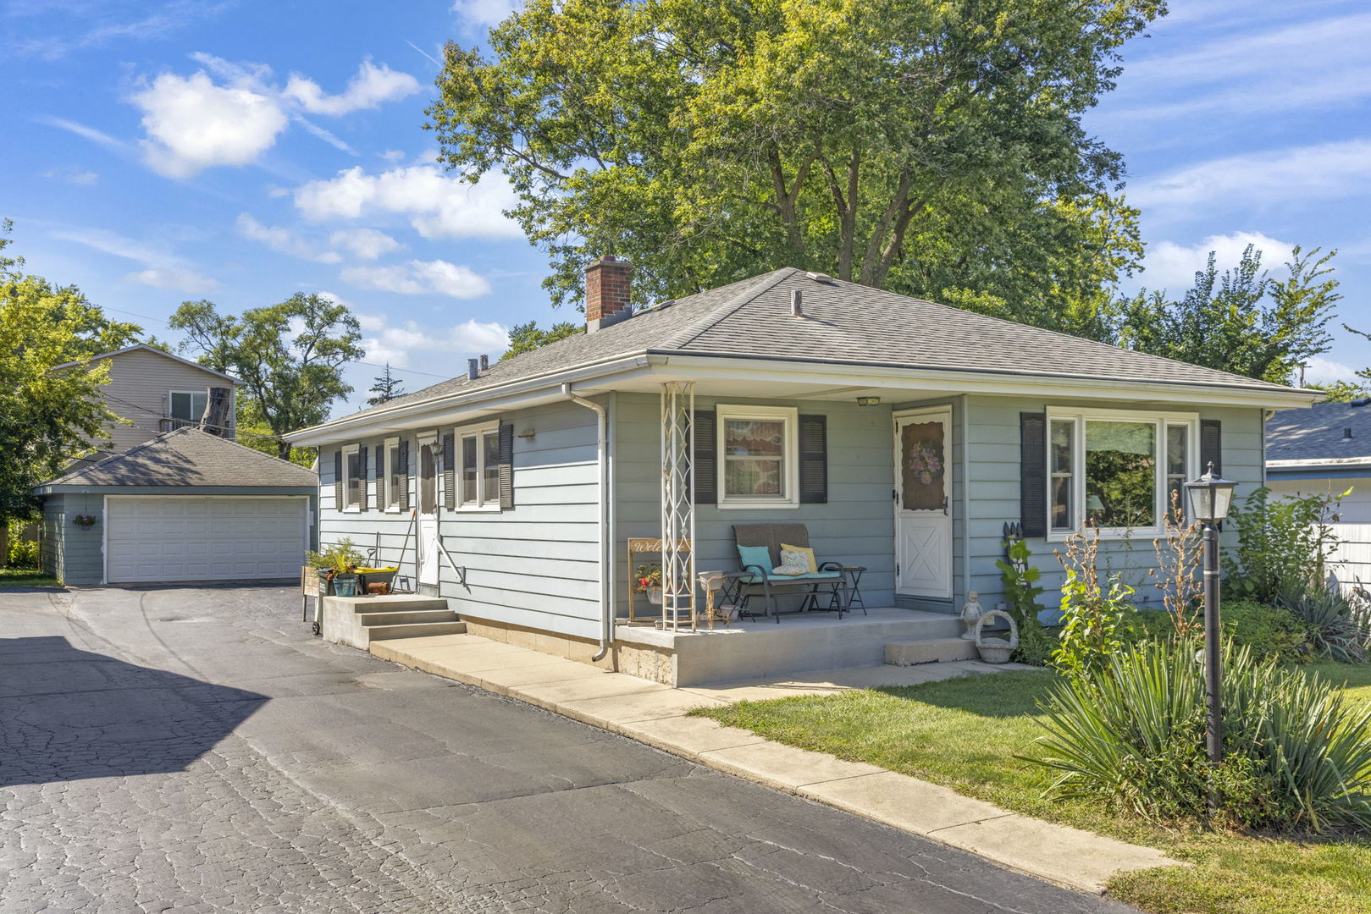
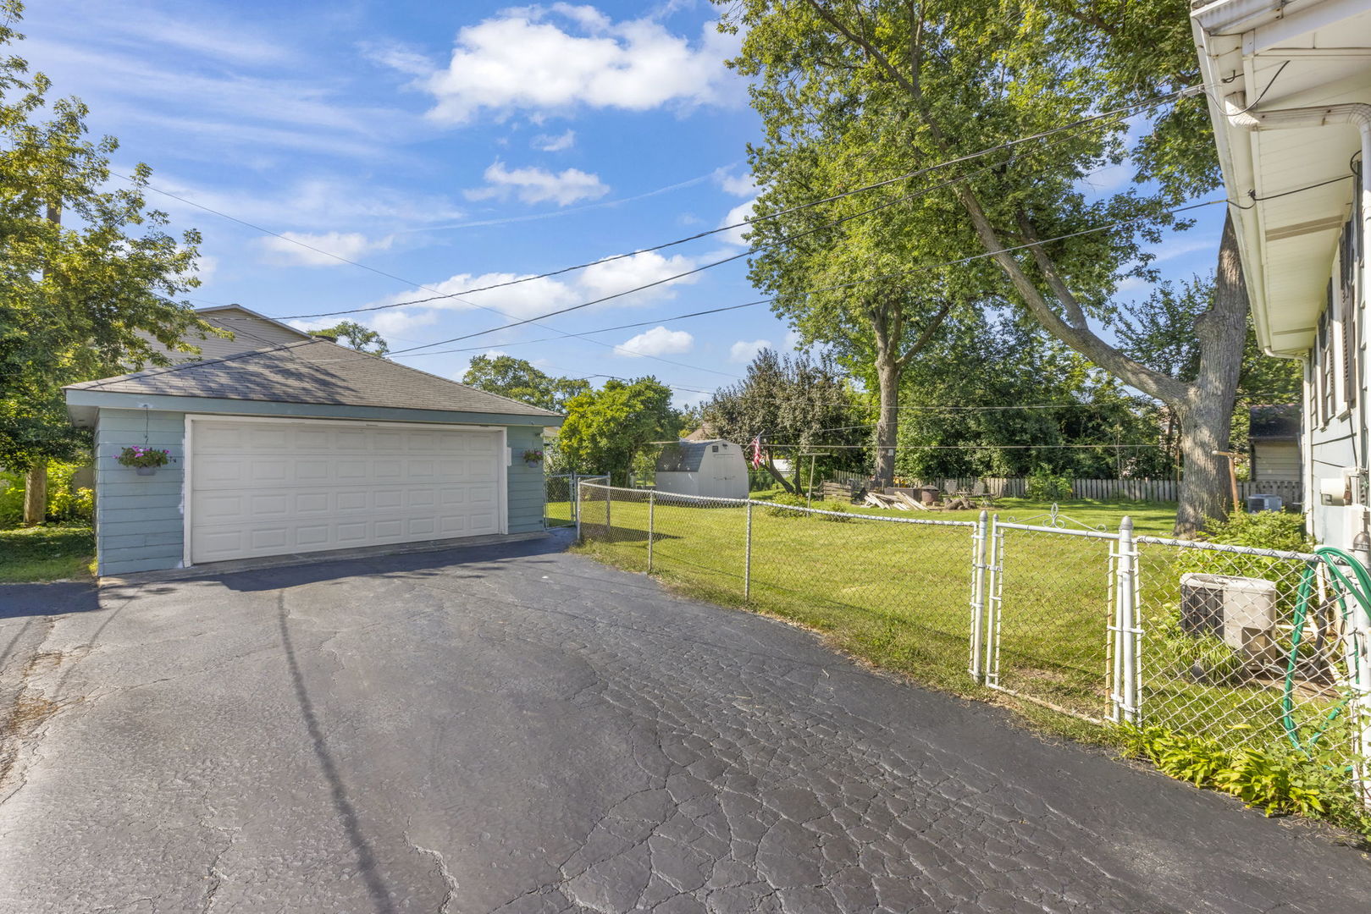
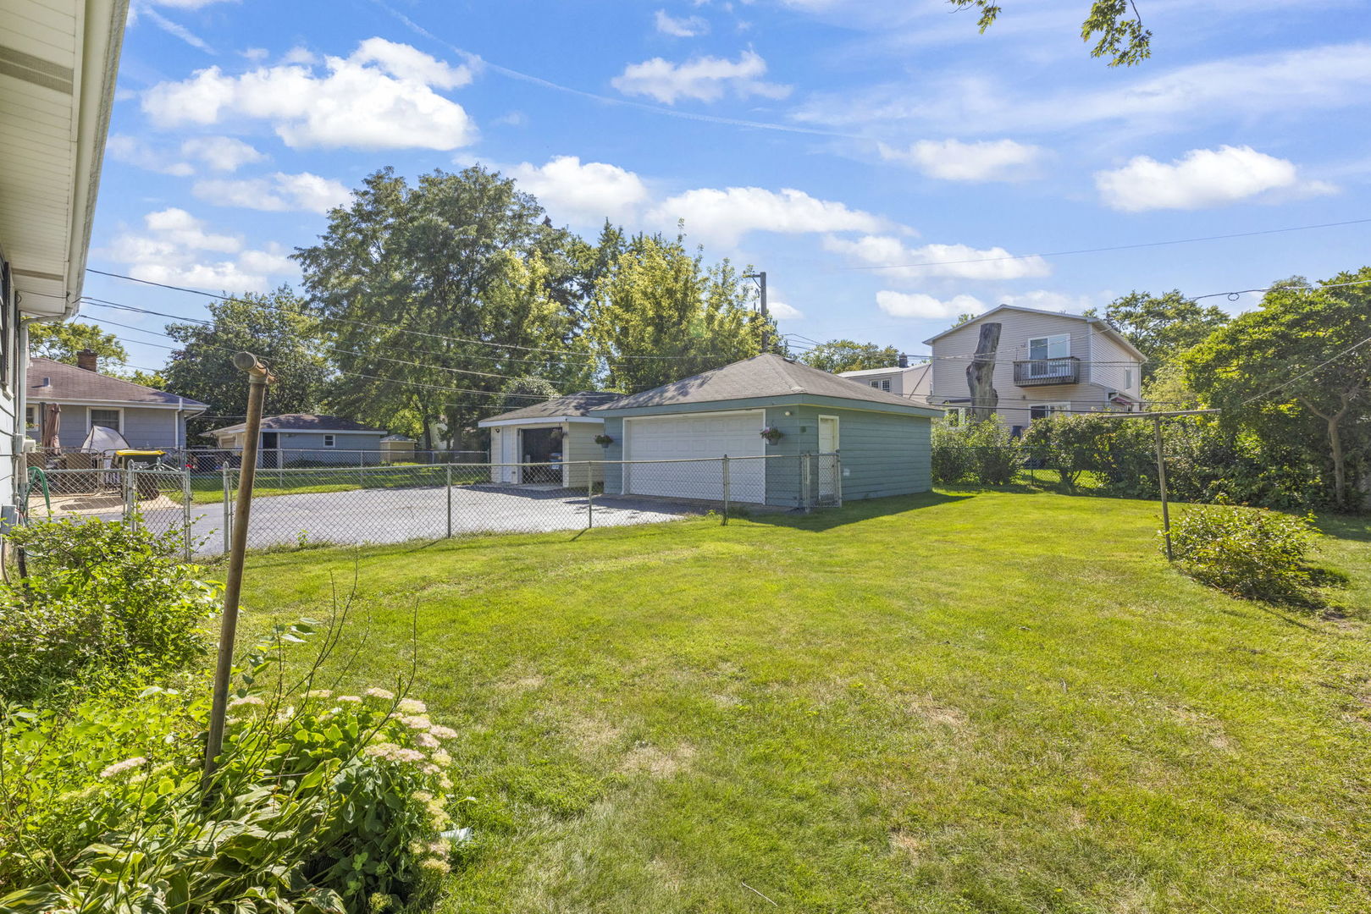
First time on the market in 62 years! Welcome to this charming 3-bedroom, 1-bath ranch in the heart of Westmont, located in the highly sought-after Hinsdale Central High School District and just a short walk from vibrant downtown & train. This home blends comfort, convenience, and character-offering the perfect setting for your next chapter. Step inside to find hardwood floors hidden beneath the carpet in the living room and bedrooms, waiting to be revealed, refinished, and enjoyed. The spacious eat-in kitchen serves as the heart of the home, ideal for family meals, morning coffee, or gatherings with friends. A full basement extends your living space with a cozy rec room for movie nights, a dedicated sewing/craft room, and a laundry area for everyday ease. Outside, the property features a 2-car detached garage, providing both storage and parking convenience. The location is truly unbeatable-just blocks from schools, restaurants, shopping, the Metra, and year-round community events. Downtown's Cass Avenue offers an inviting mix of cafes, pubs, restaurants, and unique shops-perfect for weekend outings or evenings with friends. In the summer, "Cruisin' Nights & Street Fair" fills the streets every Thursday from June through August, showcasing classic cars, live music, vendors, and family-friendly fun. You'll also love being close to Ty Warner Park, where open green spaces, trails, playgrounds, and picnic areas create endless opportunities for recreation and relaxation. A home that combines lifestyle and location-don't miss your chance to make it yours! Bathroom semi updated in 2024, Kitchen cabinets painted in 2023, new stove & Hood 2023! Property to be sold as-is.