Leave a Message

Thank you for your message. We will be in touch with you shortly.

109 S Hudson Street
109 S Hudson Street
109 S Hudson Street
109 S Hudson Street
109 S Hudson Street
109 S Hudson Street
109 S Hudson Street
109 S Hudson Street
109 S Hudson Street
109 S Hudson Street
109 S Hudson Street
109 S Hudson Street
109 S Hudson Street
109 S Hudson Street
109 S Hudson Street
109 S Hudson Street
109 S Hudson Street
109 S Hudson Street
109 S Hudson Street
109 S Hudson Street
109 S Hudson Street
109 S Hudson Street
109 S Hudson Street
VIEW PHOTOS
Listed by Donna Glazer with Keller Williams Experience 630-399-7653
$335,000

109 S Hudson Street

2 Beds 1 Bath 952 Sq.Ft. 9,003.85 Sq.Ft.

Description

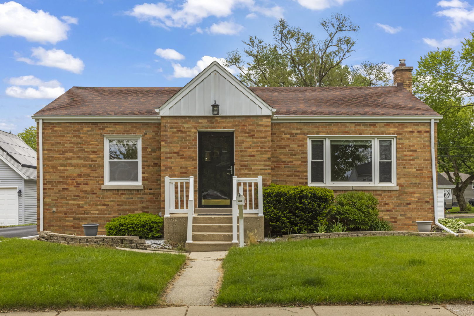
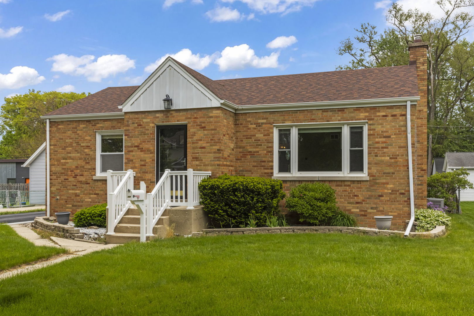
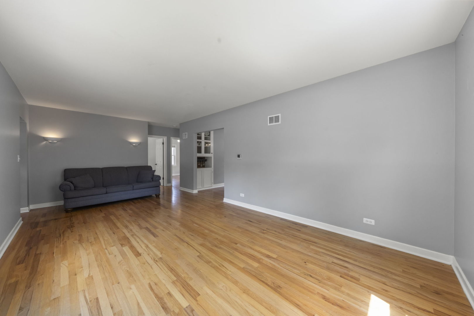
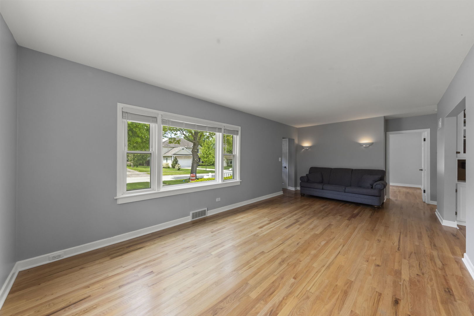
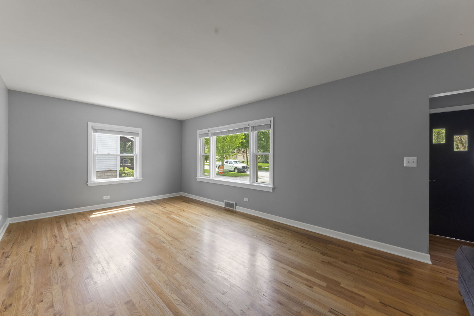
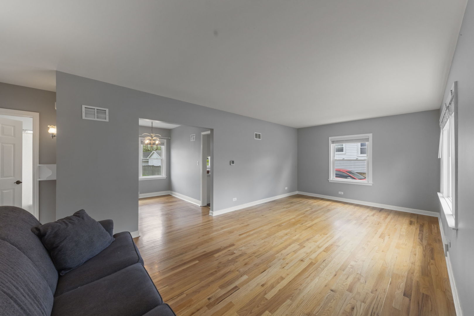
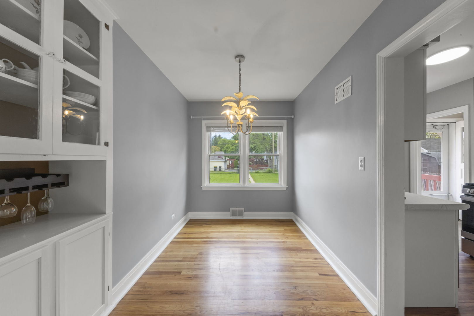
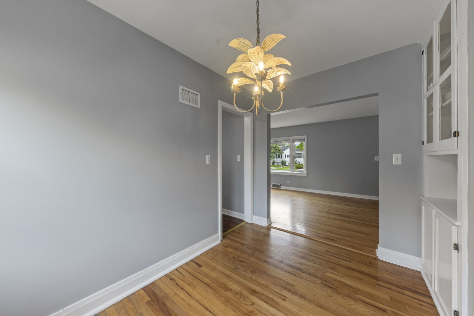
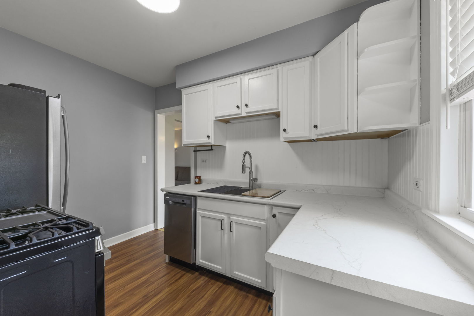
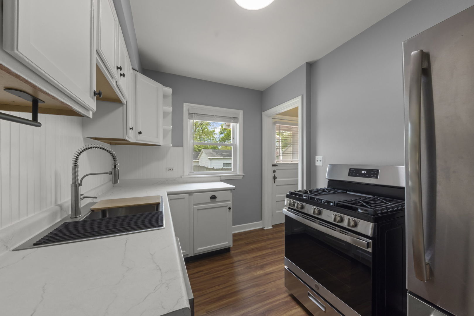
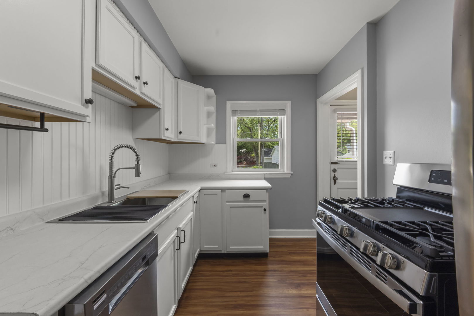
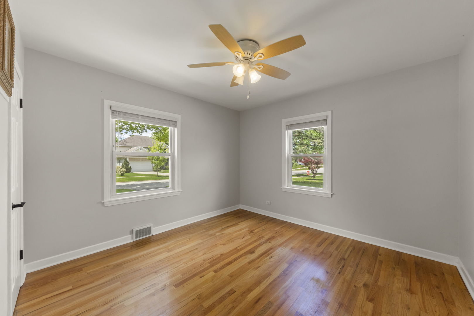
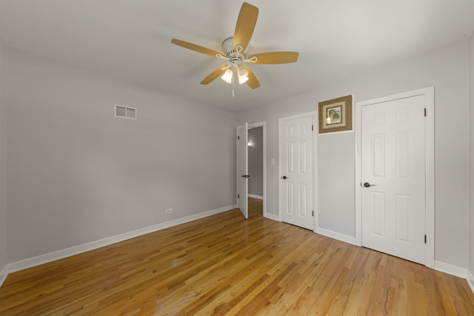
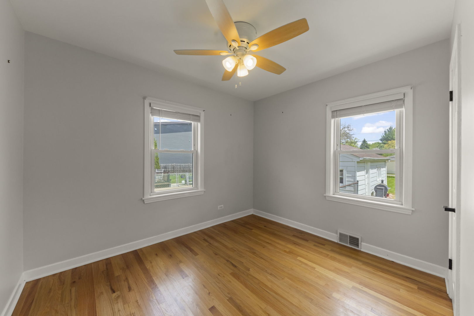
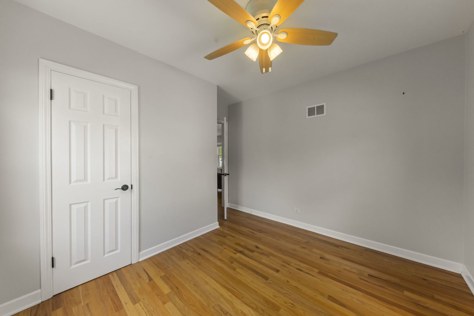
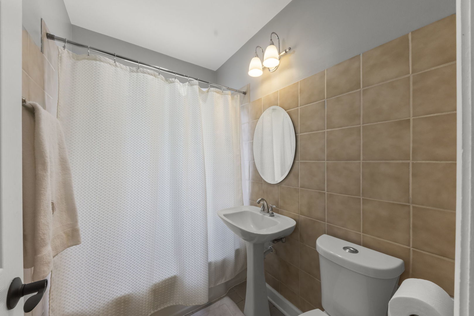
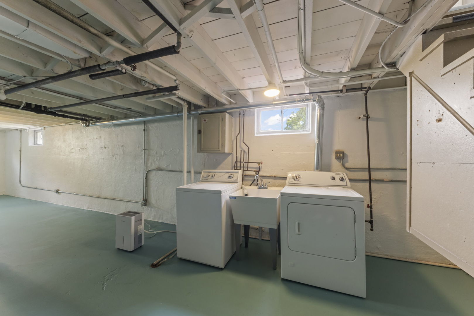
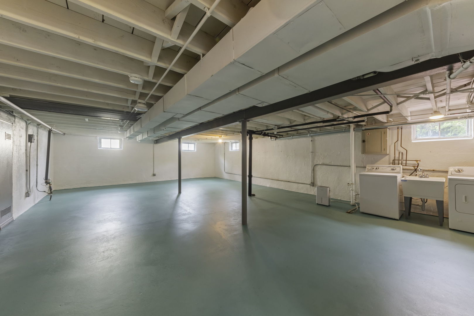
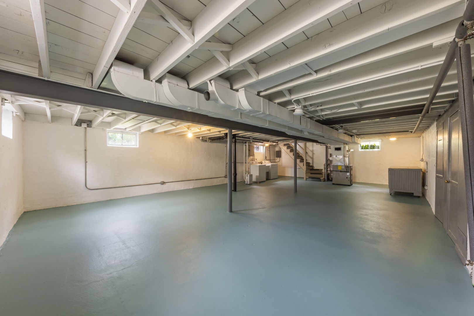
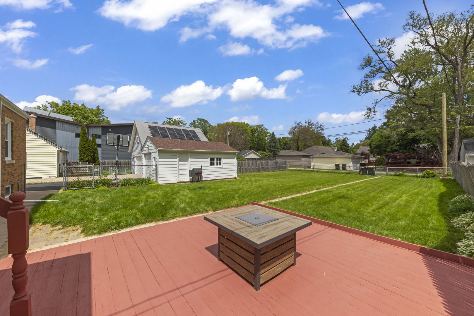
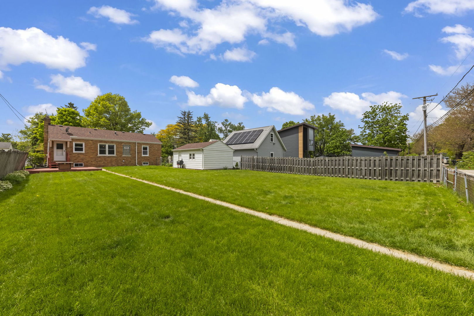
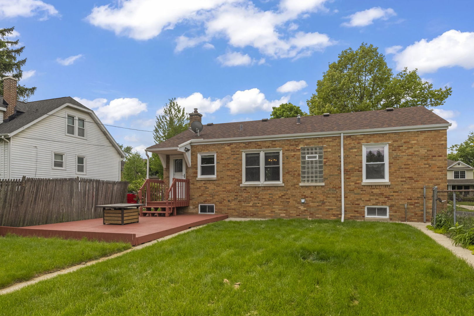
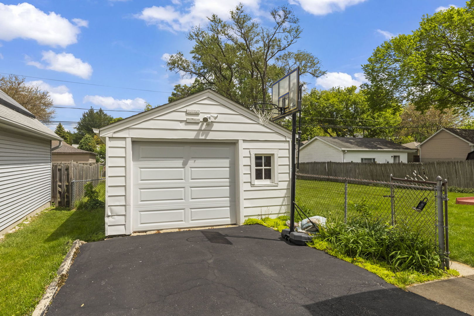
Beautifully maintained and thoughtfully updated brick ranch in the heart of Westmont! This charming home features gleaming hardwood floors throughout the living room, dining room, kitchen, and both bedrooms, creating a warm and inviting feel from the moment you step inside. The updated kitchen offers timeless white cabinetry, stainless steel appliances, and plenty of storage, while the remodeled bathroom features a stylish tiled shower surround. A full unfinished basement provides endless possibilities for storage, workshop space, home gym, or future finishing, along with a dedicated laundry area. Completing the home is a detached 1-car garage and a spacious yard perfect for relaxing or entertaining. Ideally located this home is just minutes from vibrant downtown Westmont, known for its charming local restaurants, boutiques, coffee shops, parks, and community events. Enjoy easy access to the Westmont Metra station for a convenient commute into Chicago, as well as nearby shopping, dining, and entertainment!

Share Property

Location

109 S Hudson Street, Westmont, IL 60559

Status

Sold

Date Sold

June 18, 2026
Donna Glazer

Donna Glazer

TITLE

REALTOR® | Team Lead

LICENSE

475-104030

Danielle Victor

Danielle Victor

TITLE

REALTOR®

LICENSE

475-206934

Property Amenities

Interior
Laundry room In Unit
Appliances Range, Dishwasher, Refrigerator, Humidifier
Flooring Hardwood
Total Bedrooms: 2
Full Bathrooms: 1
Other Interior Features 1st Floor Bedroom, 1st Floor Full Bath, Separate Dining Room
Area & Lot
Lot Area 9,003.85 Sq.Ft.
Living area 952 Sq.Ft.
MLS® ID 12644753
Year Built 1950
School District 201
High School Westmont High School
Middle School Westmont Junior High School
Elementary School J T Manning Elementary School
Architecture Styles Ranch
Type Residential
Status Sold
Exterior
Air conditioning Central Air
Heat type Natural Gas, Forced Air
Water Source Lake Michigan
Garage Space 1.0
Sewer Public Sewer
Parking Asphalt, Garage Door Opener, Yes, Garage Owned, Detached, Garage
Roof Asphalt
Finance
Sales Price $335,000
Real Estate Tax $5,501 yearly

Elevate Your Real Estate Experience

Navigating the Downers Grove real estate market requires more than just luck—it takes local expertise and a proven strategy. The Donna Glazer Team delivers the deep market insight, professional guidance, and sharp negotiation skills you need to transition seamlessly into your next chapter.